The Urban Wisdom of Jane Jacobs

Contents
Part I: Jane Jacobs, Urban Philosopher
2 The Right and the Good in Jane Jacobs’s Urbanism Paul Kidder
3 The ‘Sidewalk Ballet’ in the Work of Henri Lefebvre and Benjamin Fraser Manuel Delgado Ruiz
4 Jane Jacobs, Modernity and Knowledge Sonia Hirt
5 Jane Jacobs and Citizen Participation James Stockard
Part II: Jane Jacobs, Urban Economist
6 Economic Development from a Jacobsian Perspective Sanford Ikeda
7 What Would Jane Jacobs See in the Global City? Place and Social Practices Saskia Sassen
Part III: Jane Jacobs, Urban Sociologist
8 Infrastructure, Social Injustice, and the City: Parsing the Wisdom of Jane Jacobs Marie-Alice L’Heureux
9 Jane Jacobs, Jim Crow and the Madness of Borders Mindy Thompson Fullilove
10 Jane Jacobs and the Diversity Ideal Emily Talen
12 Jane Jacobs’s Relevance in Beirut Ibrahim Maarouf and Hassan Abdel-Salam
13 Jane Jacobs and Diversity of Use of Public Open Spaces in Thailand Kan Nathiwutthikun
14 Revisiting Jane Jacobs’s ‘Eyes on the Street’ for the Twenty-First Century: Evidence from Environmental Criminology Paul Cozens and David Hillier
15 Jane Jacobs and the Theory of Placemaking in Debates of Sustainable Urbanism Anirban Adhya
16 Making the Familiar Strange: Understanding Design Practice as Cultural Practice B.D. Wortham-Galvin
17 Jane Jacobs and Designing Cities as Organized Complexity Jonathan Barnett
You are viewing the hardback edition — View the paperback edition
Learning from the Japanese City: East Looks West in Urban Design

Japanese cities are amongst the most intriguing and confounding anywhere. Their structures, patterns of building and broader visual characteristics defy conventional urban design theories, and the book explores why this is so. Like its cities, Japan’s written language is recognized as one of the most complicated, and the book is unique in revealing how the two are closely related. Set perceptively against a sweep of ideas drawn from history, geography, science, cultural and design theory, Learning from the Japanese City is a highly original exploration of contemporary urbanism that crosses disciplines, scales, time and space.
This is a thoroughly revised and much extended version of a book that drew widespread praise in its first edition. Most parts have stood the test of time and remain. A few are replaced or removed; about a hundred figures appear for the first time. Most important is an entirely new (sixth) section. This brings together many of the urban characteristics, otherwise encountered in fragments through the book, in one walkable district of what is arguably Japan’s most convenient metropolis, Nagoya. The interplay between culture, built form and cities remains at the heart of this highly readable book, while a change in subtitle to Looking East in Urban Design reflects increased emphasis on real places and design implications.
Barrie Shelton is Associate Professor – Urban Design, University of Melbourne and Honorary Associate Professor, University of Sydney
Contents
Chapter 1 Western Interest in the Japanese City
Chapter 2 Areas and Lines: From Written to City Texts
Chapter 3 Aspects of Form: Street and Related Scenes
Chapter 4 Strands of Culture
Chapter 5 Learning from the Japanese City
Chapter 6 Superblock Synthesis:‘Glorious Gokiso’
Appendix I Japanese Historical Eras
Appendix II Glossary of Japanese
Terms
Bibliography
Staging the New Berlin: Place Marketing and the Politics of Urban Reinvention Post-1989

This book explores the politics of place marketing and the process of ‘urban reinvention’ in Berlin between 1989 and 2011. In the context of the dramatic socio-economic restructuring processes, changes in urban governance and physical transformation of the city following the Fall of the Wall, the ‘new’ Berlin was not only being built physically, but staged for visitors and Berliners and marketed to the world through events and image campaigns which featured the iconic architecture of large-scale urban redevelopment sites. Public–private partnerships were set up specifically to market the ‘new Berlin’ to potential investors, tourists, Germans and the Berliners themselves.
The book analyzes the images of the city and the narrative of urban change, which were produced over two decades. In the 1990s three key sites were turned into icons of the ‘new Berlin’: the new Potsdamer Platz, the new government quarter, and the redeveloped historical core of the Friedrichstadt. Eventually, the entire inner city was ‘staged’ through a series of events which turned construction sites into tourist attractions. New sites and spaces gradually became part of the 2000s place marketing imagery and narrative, as urban leaders sought to promote the ‘creative city’. By combining urban political economy and cultural approaches from the disciplines of urban politics, geography, sociology and planning, the book contributes to a better understanding of the interplay between the symbolic ‘politics of representation’ through place marketing and the politics of urban development and place making in contemporary urban governance.
Claire Colomb is Senior Lecturer in Urban Sociology and European Spatial Planning at the Bartlett School of Planning, University College London (UCL). She holds a first degree in Politics and Sociology from the Institut d’Etudes Politiques de Paris (Sciences-Po) and a PhD in Town Planning from UCL. Her research interests include urban governance, planning and urban policies in European cities (the UK, France, Germany and Spain); culture and urban regeneration; European spatial planning; and trans-boundary cooperation between cities and regions in Europe and the Mediterranean. She is joint author of European Spatial Planning and Territorial Cooperation (Routledge, 2010).
Contents
1 Introduction: the Reinvention of the ‘New’ Berlin Post-1989. 2 Understanding the Politics of Place Marketing
and Urban Imaging. 3 Selling Berlin in the Twentieth Century: Historical Perspectives. 4 On the Way to
Weltstadt? Unification and Metropolitan Ambitions, 1989–1993. 5 The Actors of Place Marketing in the New
Berlin. 6 Marketing the Global Service Metropolis and the National Capital. 7 Staging Urbanism: Construction
Site Tourism and the City as Exhibition. 8 ‘Poor, But Sexy’: Marketing the Creative City, 2001–2011. 9 Contested
Place Marketing, Contested Urban Images, 1994–2011.10 Contemporary Urbanism and the Politics of
Reimaging

City and Soul in Divided Societies

In this unique book Scott A. Bollens combines personal narrative with academic analysis in telling the story of inflammatory nationalistic and ethnic conflict in nine cities – Jerusalem, Beirut, Belfast, Johannesburg, Nicosia, Sarajevo, Mostar, Bilbao, and Barcelona. Reporting on 17 years of research and over 240 interviews with political leaders, planners, architects, community representatives, and academics, he blends personal reflections, reportage from a wealth of original interviews, and the presentation of hard data in a multidimensional and interdisciplinary exploration of these urban environments of damage, trauma, healing, and repair.
City and Soul in Divided Societies reveals what it is like living and working in these cities, going inside the head of the researcher. This approach extends the reader’s understanding of these places and connects more intimately with the lived urban experience. Bollens observes that a city disabled by nationalistic strife looks like a sterile landscape of buildings, roads and prisoners, frozen in time and in place. Yet, the soul in these cities perseveres.
Written for general readers and academic specialists alike, City and Soul integrates facts, opinions, photographs, and observations in original ways in order to illuminate the substantial challenges of living in, and governing, polarized and unsettled cities.
Scott A. Bollens is Professor of Urban Planning at the University of California, Irvine, where he holds the Warmington Chair in Peace and International Cooperation.
Contents
Part A: Polarized Cities
1. Introduction
2. Scholarship with an 'I'
3. Soul in the City: Epic Cultures and Urban Fault-lines
Part B: Nine Cities, Nine Sorrows
4. Sarajevo, Bosnia-Herzegovina: 'Urbicide' and Dayton
5. Johannesburg, South Africa: 'Swimming Olympic Style after Years of Drowning'
6. Belfast, Northern Ireland: A 'Peace' Not Envisioned
7. Nicosia, Cyprus: Surmounting Walls, not Politics
8. Basque Country, Spain: Moving from Etzea to Euskal Hiria
9. Mostar, Bosnia-Herzegovina: The City as War Spoils
10. Barcelona, Spain: An Inclusive Nationalism?
11. Jerusalem, Israel/West Bank: Narrowing the Grounds for Peace
12. Beirut, Lebanon: City in an Indeterminate State, Part 1
13. Beirut, Lebanon: City in an Indeterminate State, Part 2
Part C: Synthesis
14. Comparing Across Conflicts
15. Cities and National Peace
Planning the Megacity: Jakarta in the Twentieth Century

Contents
1. Understanding Urganization and the Megacity in Southeast Asia
Urban Coding and Planning

Urban codes have a profound influence on urban form, affecting the design and placement of buildings, streets and public spaces. Historically, their use has helped create some of our best-loved urban environments, while recent advances in coding have been a growing focus of attention, particularly in Britain and North America. However, the full potential for the role of codes has yet to be realized.
In Urban Coding and Planning, Stephen Marshall and his contributors investigate the nature and scope of coding; its purposes; the kinds of environments it creates; and, perhaps most importantly, its relationship to urban planning.
By bringing together historical and ongoing traditions of coding from around the world – with chapters describing examples from the United Kingdom, France, India, China, Japan, Australia, South Africa, the United States and Latin America – this book provides lessons for today’s theory and practice of place-making.
Contents
1. Introduction Stephen Marshall
2. A Chronicle of Urban Codes in Pre-Industrial London’s Streets and Squares Nick Green
3. The Controlling Urban Code of Enlightenment Scotland Charles K. McKean 4. The Ideal and the Real: Urban Codes in the Spanish-American Lettered City Jean-François Lejeune
5. Paradigms for Design: the Vastu Vidya Codes of India Vibhuti Sachdev
6. Prescribing the Ideal City: Building Codes and Planning Principles in Beijing Qinghua Guo
7. Machizukuri and Urban Codes in Historical and Contemporary Kyoto Yoshihiko Baba
8. Adelaide’s Urban Design: Pendular Swings in Concepts and Codes Barrie Shelton
9. Coding in the French Planning System: From Building Line to Morphological Zoning Karl Kropf
10. Coding as ‘Bottom-Up’ Planning: Developing a New African Urbanism Gerald Steyn
11. How Codes Shaped Development in the United States, and Why They Should Be Changed Jonathan Barnett
12. Conclusions Stephen Marshall
The Evolving Arab City

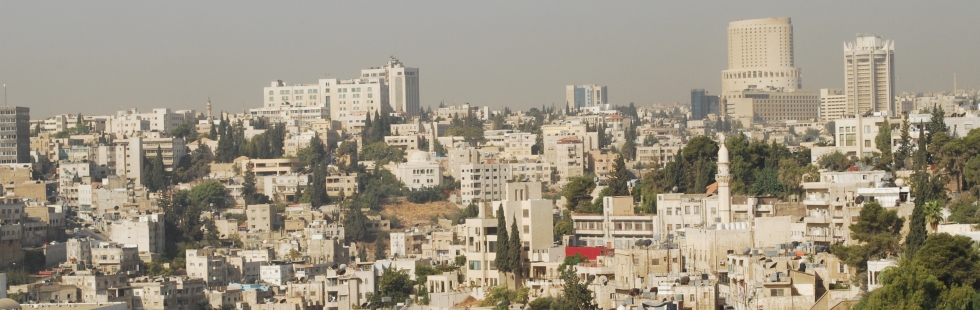
The Evolving Arab City is an excellent addition to the existing literature on Arab cities. It is an engaging read and invaluable for those who seek a deeper understanding of the massive urban transformations occurring in Arab cities in recent decades. As with Elsheshtawy’s previous edited collection, The Evolving Arab City is a substantial and accessible contribution to the scholarship on contemporary Arab cities and provides fascinating critical insight into a dynamic and rapidly-changing region.
Sarah Moser, Cities
This outstanding collection, written by sophisticated and engaged Arab architects/urbanists, is a stunning sequel to Planning Middle Eastern Cities (2004, 2010) Like its predecessor, it does three things: effectively demolishes the monopoly ‘orientalists’ had over the topic; integrates grounded Arab scholarship with mainstream ‘western’ critical urban theory; and, by detailing the diverse ways Arab cities are responding to globalization, challenges oversimplified debates on ‘The Global City’.
A must read!
Janet Abu-Lughod, Professor Emerita, Northwestern University and The Graduate Faculty, New School for Social Research
Yasser Elsheshtawy is Associate Professor of Architecture at the United Arab Emirates University.
Contents
1. Introduction: The Great Divide: Struggling and Emerging Cities of the Arab World
Yasser Elsheshtawy
2. Prologue: The New Arab Metropolis
Fuad Malkawi
Part I: The Struggling Arab City
3. Amman: Disguised Genealogy, Recent Urban Restructuring and Neo-liberal Threats
Rami Farouk Daher
4. From Regional Node to Backwater and Back to Uncertainty: The Refashioning of Beirut, 1943–2006
Sofia Shwayri
5. Rabat: From Capital to Global Metropolis
Jamila Bargach
Part II: The Emerging Arab City
6. Riyadh: A City of ‘Institutional’ Architecture
Mashary A. Al-Naim
7. Kuwait: Learning from a Globalized City
Yasser Mahgoub
8. Manama: The Metamorphosis of a Gulf City
Mustapha Ben Hamouche
9. Rediscovering the Island: Doha’s Urbanity from Pearls to Spectacle
Khaled Adham
10. Cities of Sand and Fog: Abu Dhabi’s Arrival on the Global Scene
Yasser Elsheshtawy
The Making of Hong Kong


With its island origins, skyscraper skyline and world city status, Hong Kong is often likened to New York. However the comparison soon falters with the realization that Hong Kong’s skyscrapers are only the more visible aspect of a far more complex urban condition. A steep and contorted terrain has ensured that built-up areas are compact, rich in spatial experience, rarely far from hills and water; and connected by an array of public transport that is second to none.
The three authors of The Making of Hong Kong see value in these conditions – a metropolis with a small urban footprint, 90 per cent use of public transport for vehicular journeys, and proximity to nature. Though the compact city is a model that is frequently advocated by urban thinkers, it is one rarely encountered. Here, the evolution of Hong Kong’s intense urbanism is traced from the region’s pre-colonial walled settlements and colonial shop-houses to the contemporary vertical and volumetric metropolis of towers, podia-and-towers, decks, bridges, escalators and other components of multi-level city living. On a site bedevilled by an acute shortage of flat land, Hong Kong is portrayed as the ‘accidental pioneer of a new kind of urbanism’ that commands the thoughtful attention of a wider world.
Barrie Shelton is Associate Professor of Urban Design in the Faculty of Architecture, Building and Planning at the University of Melbourne
Justyna Karakiewicz is Associate Professor of Urban Design in the Faculty of Architecture, Building and Planning at the University of Melbourne
Thomas Kvan is Professor and Dean in the Faculty of Architecture, Building and Planning at the University of Melbourne
Contents
1. A State of IntenCity
2. Precedents
3. Long, Low and Intense: From Possession Point to World War II
4. Massing and Rising: The Post-War Decades
5. Vertical and Volumetric: Post 1980
6. Podium and Tower
7. Emerging Volumetric: Components
8. Conclusion: Vertical and Volumetric
Addendum: Advancing the Volumetric on Old District and New Territory Sites
You are viewing the hardback edition — View the paperback edition
Stockholm: The Making of a Metropolis

Contents
Ordinary Places, Extraordinary Events: Democracy Citizenship and Public Space in Latin America

Contents
Prologue
Part I Cities, Democracies and Powers
Part II Place, Citizenship and Nationhood